Overview
- Residential
- 3
- 2
- 2
- 1708
- 746923
Description
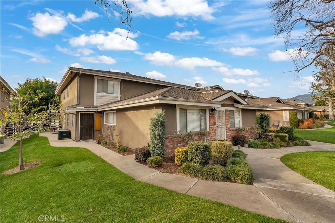
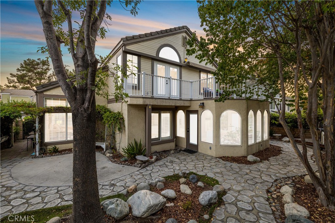
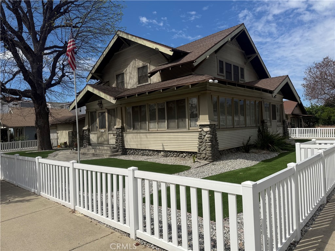
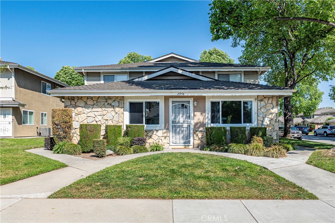
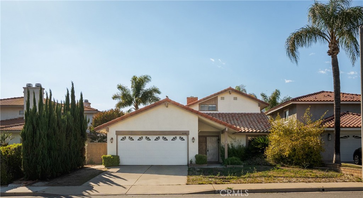
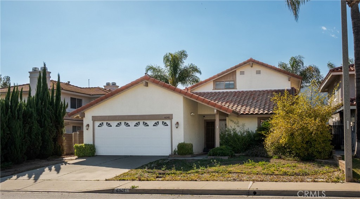
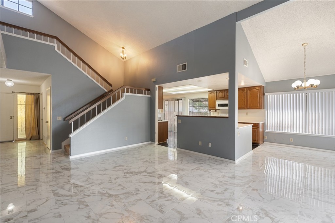
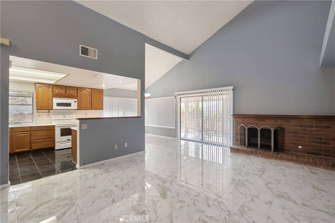
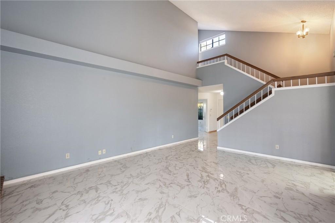
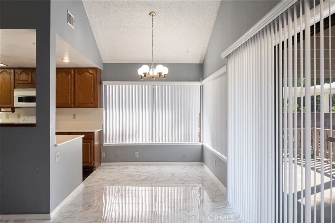
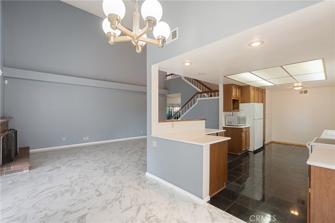
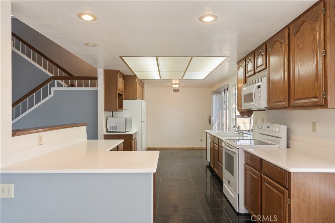
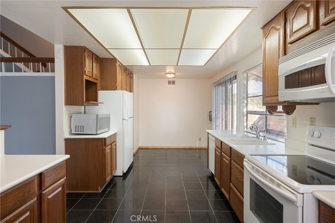
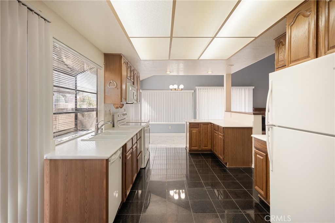
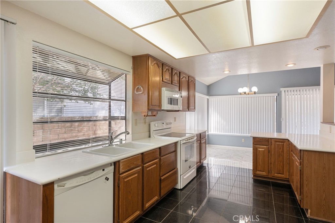
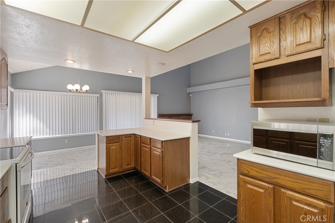
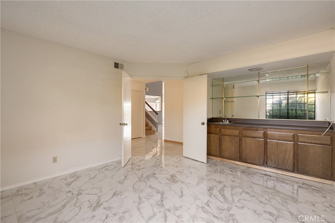
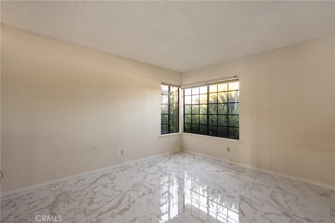
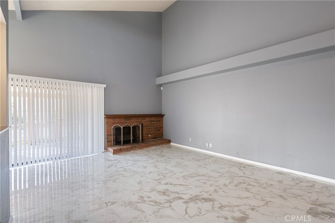
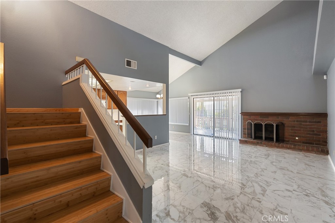
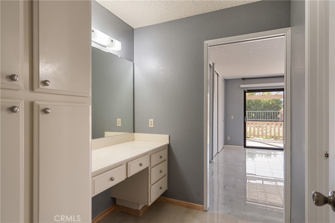
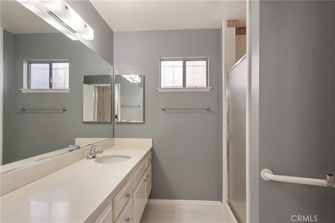
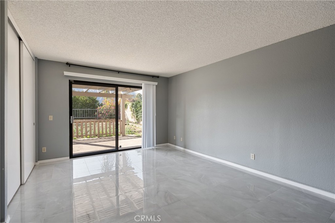
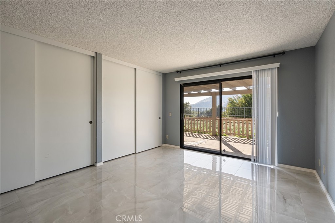
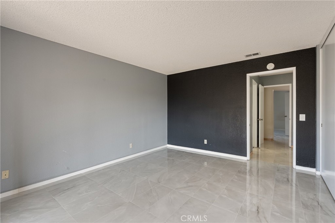
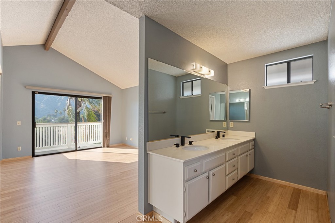
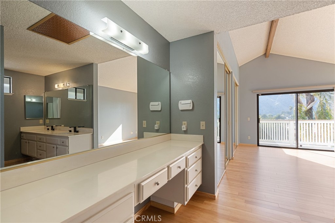
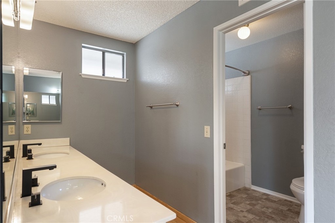
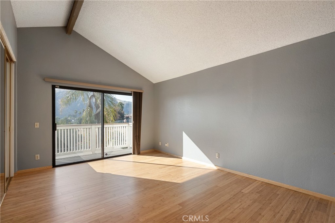
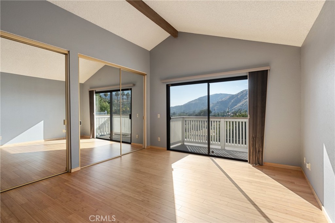
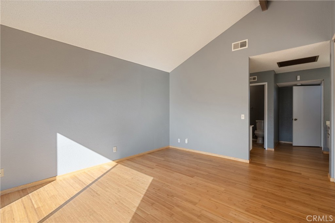
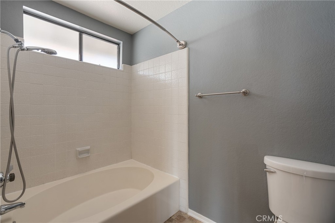
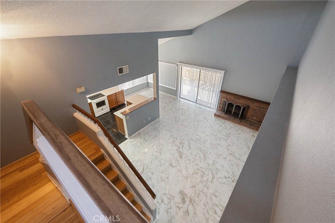
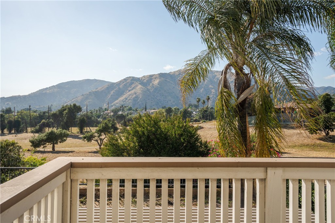
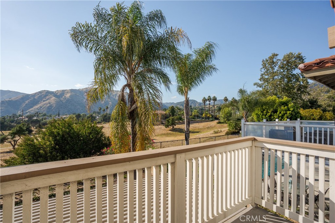
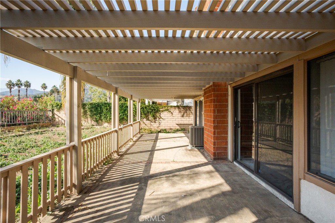
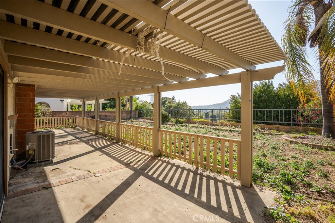
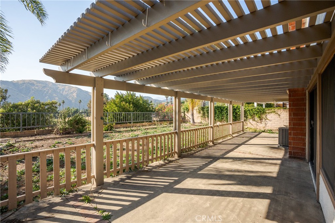
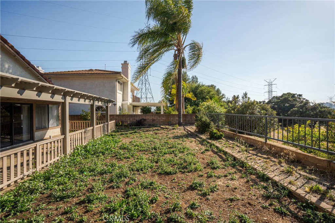
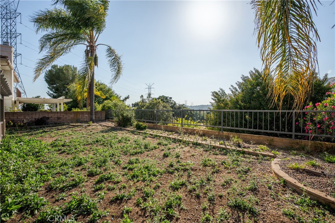
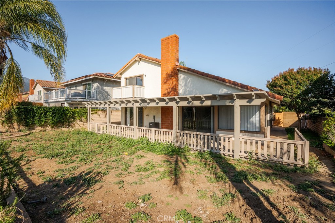
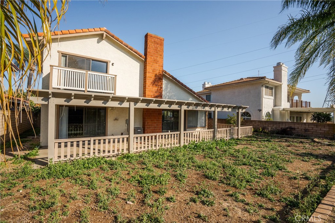
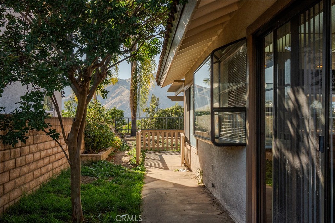
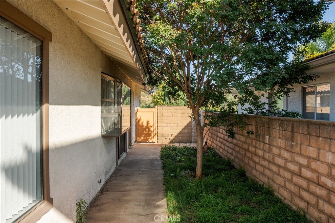
Welcome to this updated two-story home featuring an open floor plan and breathtaking panoramic mountain views. From the moment you step through the front door, you’re greeted by new flooring and a thoughtfully redesigned layout that creates a bright, open flow throughout the main living areas. The spacious family room showcases soaring vaulted ceilings, a charming brick fireplace, and a sliding glass door that opens to the backyard, seamlessly blending indoor and outdoor living. The adjoining dining area is perfectly positioned to take in the picturesque backyard and mountain views. The kitchen offers warm wood cabinetry, Corian countertops, a center island, breakfast nook seating, and an open connection to the family room—ideal for both everyday living and entertaining. The lower level features two bedrooms, including a generously sized secondary primary suite complete with a wall of closets, sliding door access to the backyard patio, and an ensuite bathroom with a walk-in shower. The second downstairs bedroom is currently configured as a den and includes a wet bar in place of the closet, offering flexibility for entertaining, guests, or a home office. Upstairs, the private primary suite features vaulted ceilings, mirrored closet doors, a full bathroom with dual sinks and a dedicated vanity area, plus direct access to a private balcony where you can enjoy stunning mountain views. Step outside to a spacious backyard designed for relaxation and entertaining, featuring a covered patio, perimeter block planters, block walls, and a wrought iron rear fence that perfectly frames the scenic mountain backdrop. A removable fenced area currently serves as a small dog enclosure for added convenience. Located within the highly sought-after boundaries of Oak Mesa Elementary School, this home offers comfort, flexibility, and incredible views in a prime location.
Details
Updated on May 24, 2026 at 10:24 pm Listed by Jill Gutierrez, RE/MAX MASTERS REALTY- Property ID: 746923
- Price: $985,000
- Property Size: 1708 Sqft
- Land Area: 5859 Square Feet
- Bedrooms: 3
- Bathrooms: 2
- Garages: 2
- Year Built: 1979
- Property Type: Residential
- Property Status: Active
Features
Mortgage Calculator
- Down Payment
- Loan Amount
- Monthly Mortgage Payment
- Property Tax
- Home Insurance
- PMI
- Monthly HOA Fees