
Overview
- Residential
- 5
- 8
- 18
- 5496
- 837418
Description
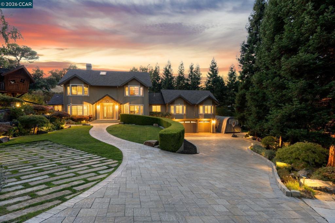
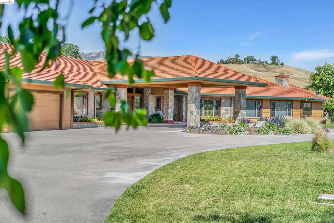
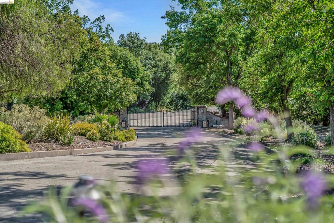
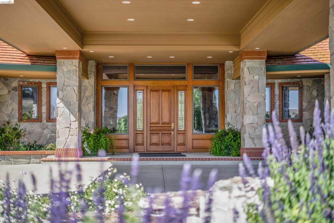
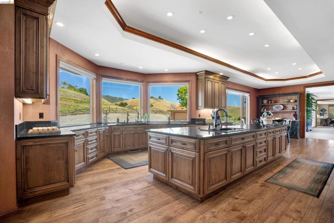
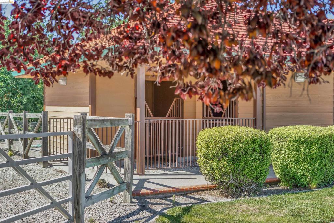
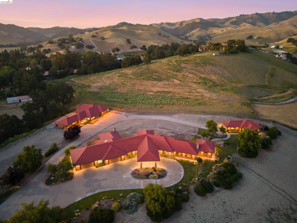
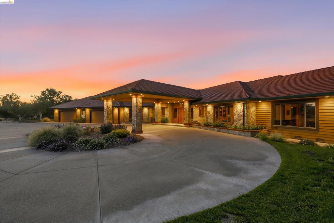
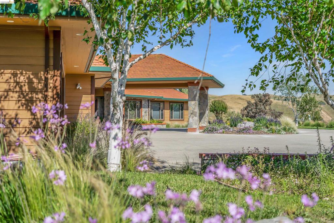
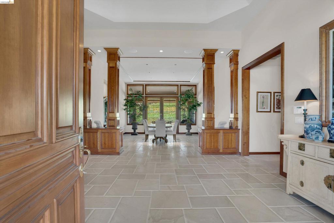
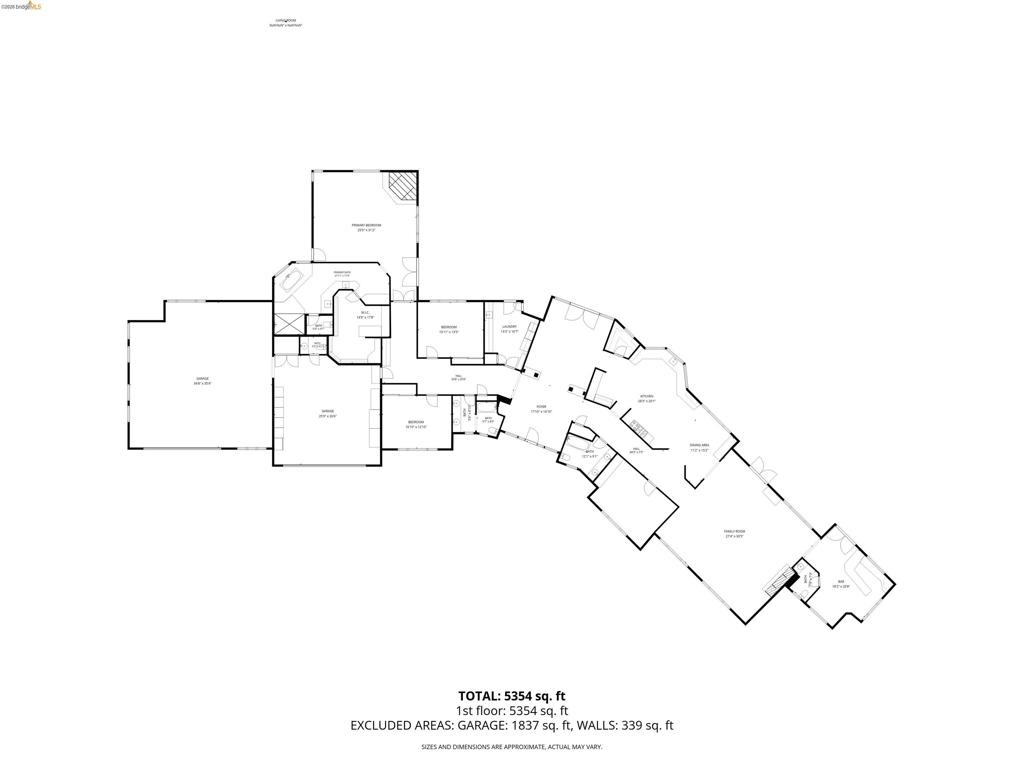
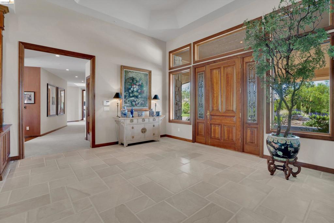
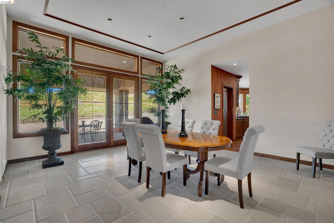
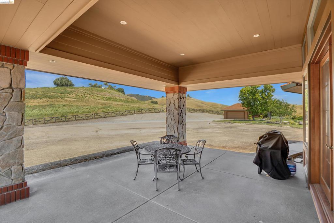
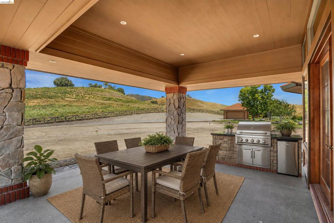
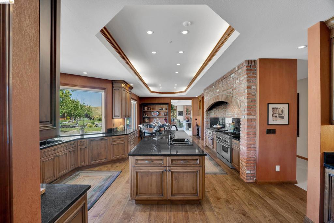
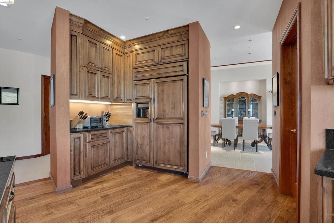
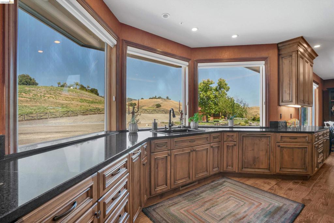
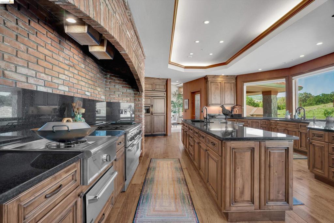
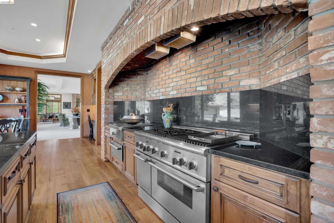
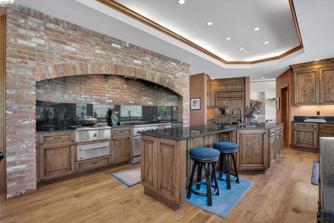
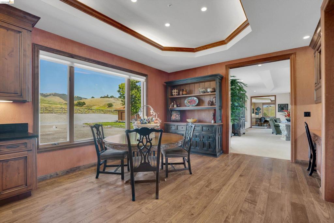
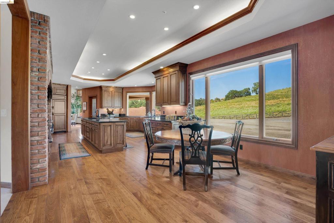
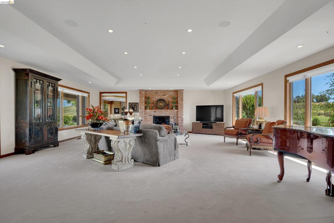
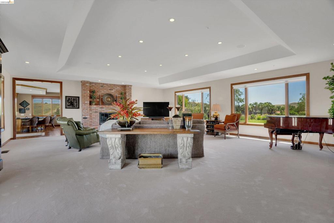
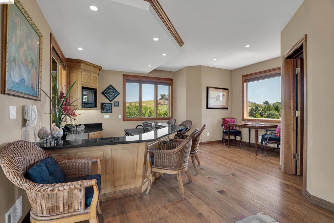
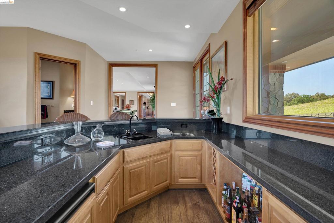
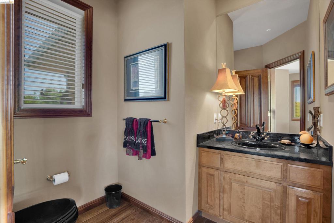
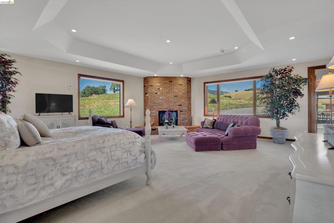
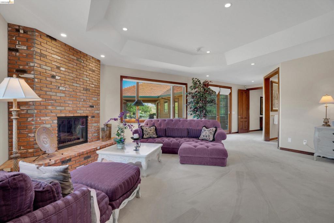
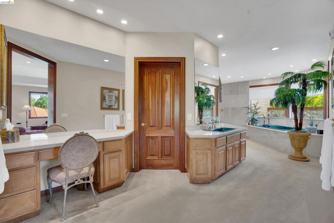
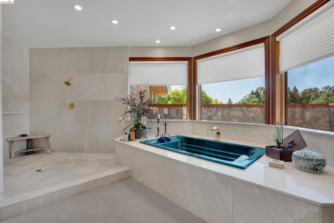
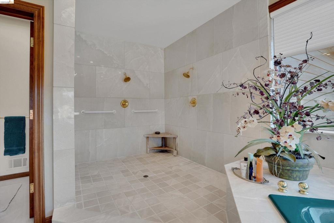
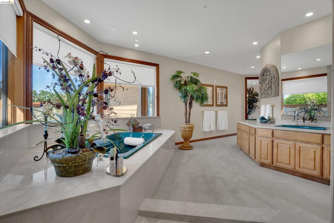
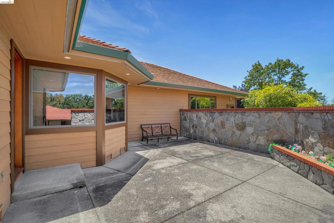
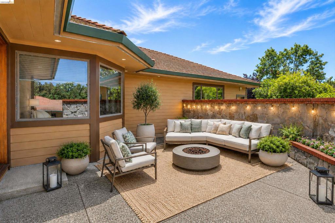
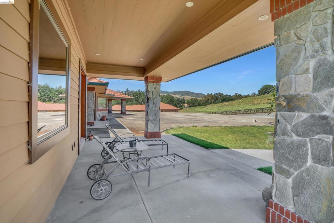
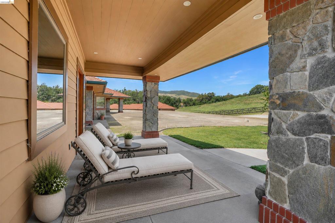
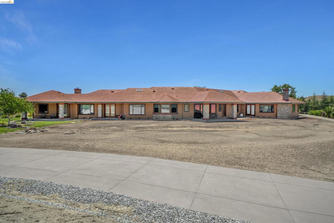
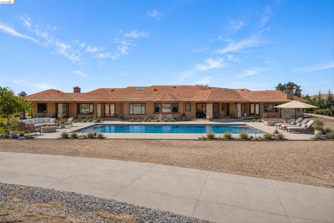
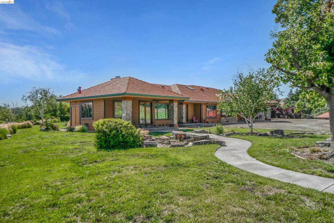
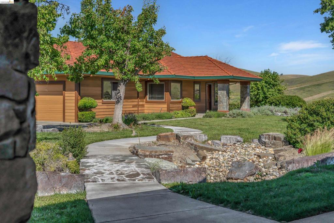
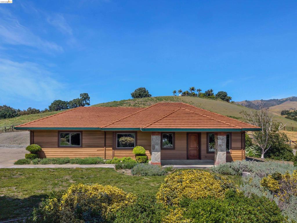
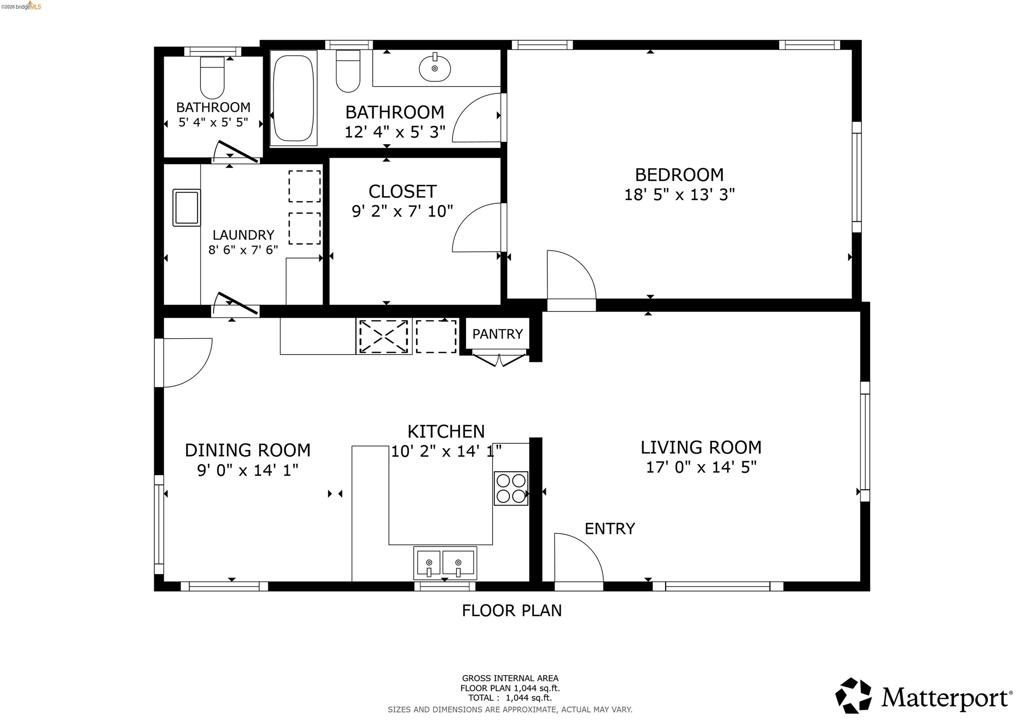
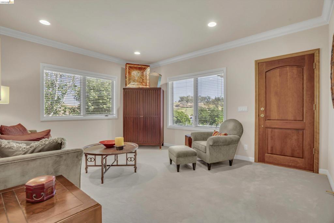
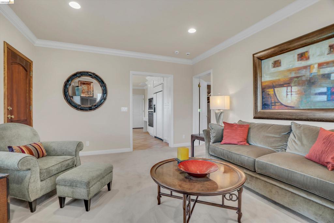
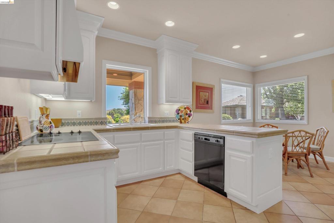
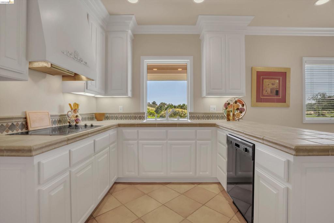
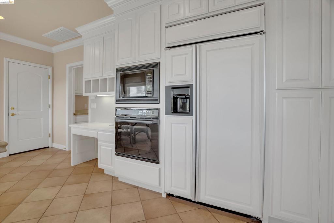
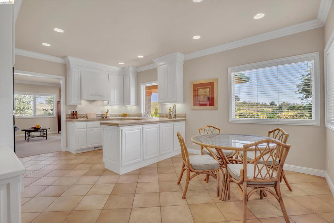
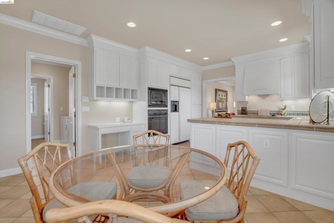
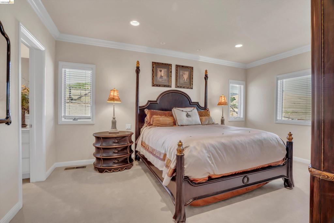
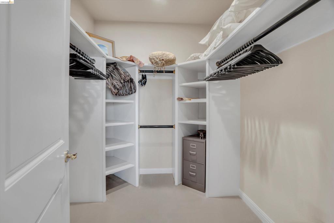
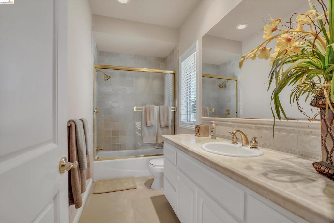
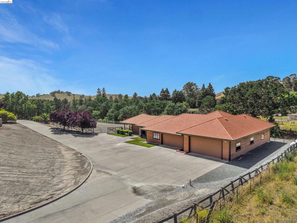
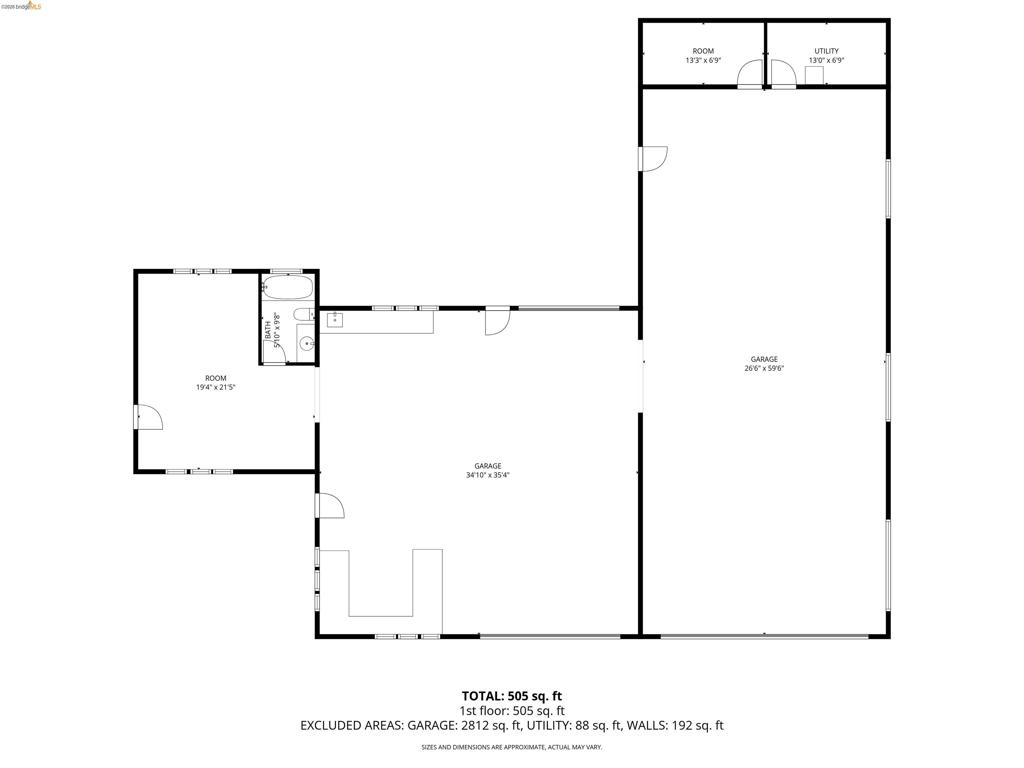
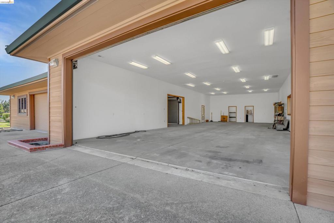
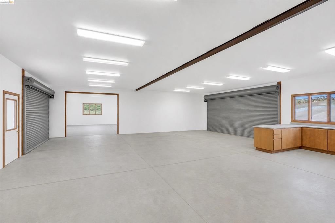
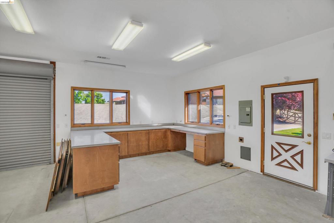
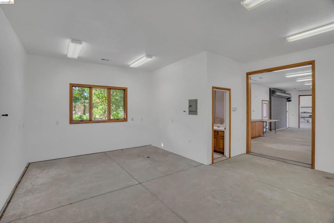
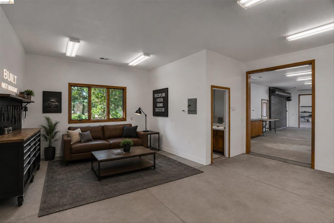
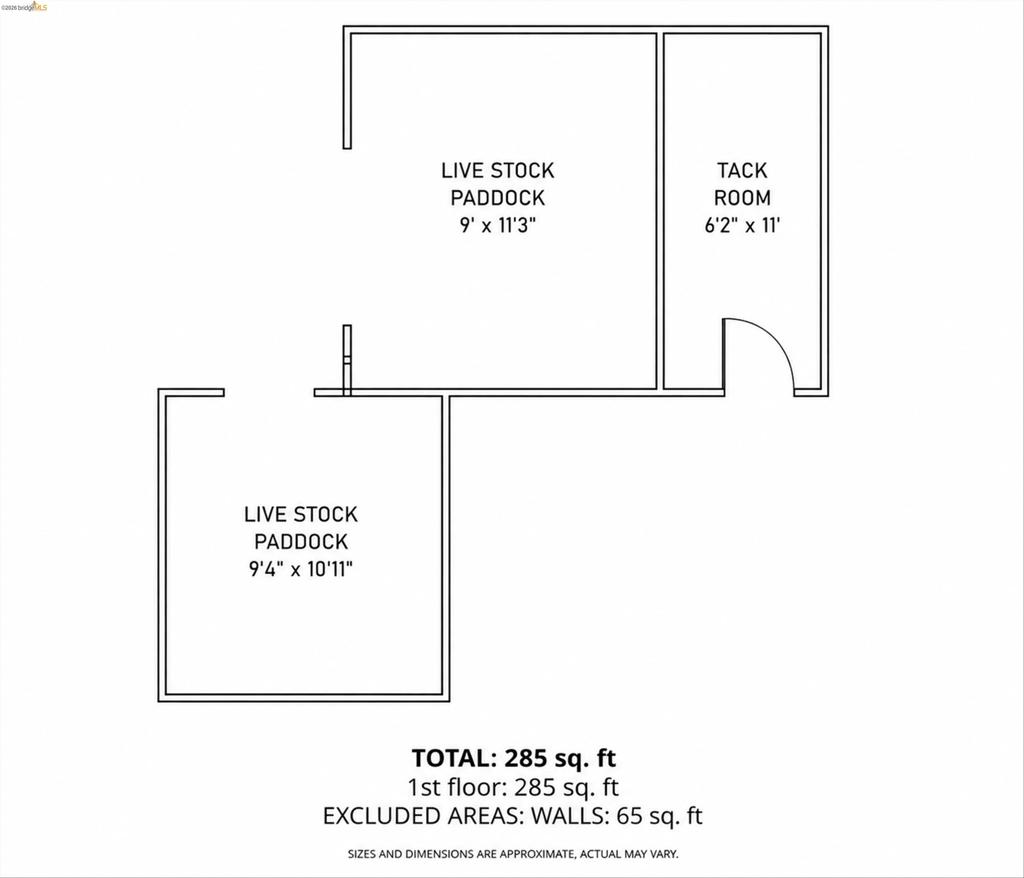
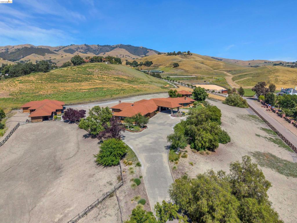
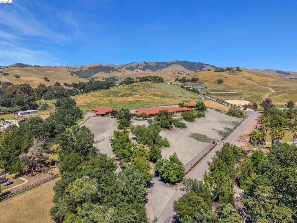
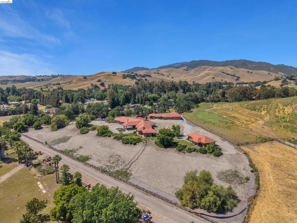
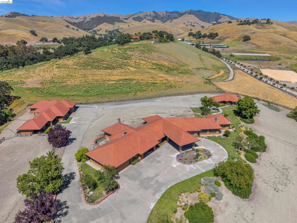
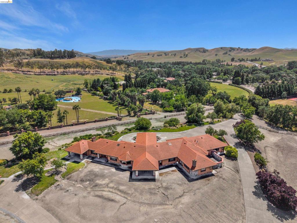
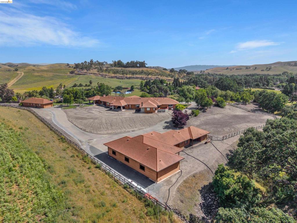
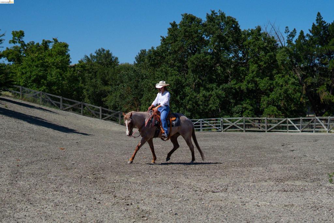
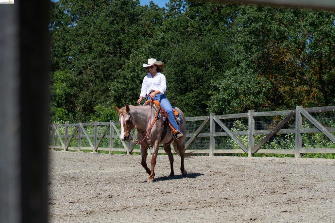
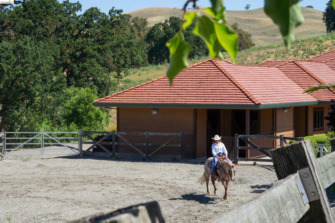
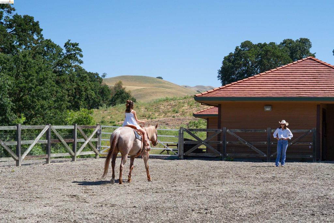
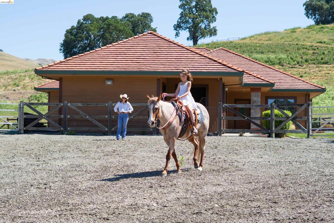
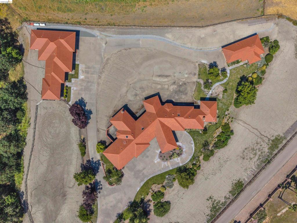
Beyond private gates on 5.91 acres in the Danville area near Blackhawk, this true legacy property offers a rare combination of privacy, panoramic views, multigenerational living, automotive facilities, and ranch amenities. All three structures were thoughtfully designed to complement one another, featuring cedar siding, 100-year tile roofs, custom crank-style windows, decorative outriggers, exposed rafter-tail detailing, and exterior LED downlighting. The custom-built main residence welcomes guests beneath a porte-cochère and features rich hardwood flooring, elegant Pillow Limestone, and an executive chef’s kitchen designed for both everyday living and entertaining. Alder soft-close cabinetry, black granite countertops, dual sinks, a professional 48-inch six-burner gas range, dedicated commercial-style wok burner, built-in griddle station, and a dramatic arched cooking alcove constructed with imported reclaimed Chicago firehouse brick combine to create one of the home’s most distinctive gathering spaces. Additional highlights include a built-in central vacuum system, formal dining room, entertainer’s bar room, and a stunning primary suite with a fireplace, private sitting retreat, spa-inspired tumbled marble ensuite featuring an open-concept shower, deep jetted soaking tub with inline heater, dual vanities with a dedicated makeup station, an oversized 14′ x 17′ walk-in closet, 6-attic exhaust fans, and an independent Generac whole-house standby generator. A detached guest house offers flexibility for extended family or guests. Approximately 18 vehicles of enclosed garage and workshop capacity with a potential Caretaker quarters, a 250′ x 120′ riding arena, livestock facilities, future Shedrow barn site, vineyard potential, and unforgettable sunrise views complete this extraordinary estate!
Details
Updated on July 22, 2026 at 4:09 pm Listed by Christina Durflinger, NextHome Mount Diablo Estates- Property ID: 837418
- Price: $5,700,000
- Property Size: 5496 Sqft
- Land Area: 257440 Square Feet
- Bedrooms: 5
- Bathrooms: 8
- Garages: 18
- Year Built: 1995
- Property Type: Residential
- Property Status: Active
Mortgage Calculator
- Down Payment
- Loan Amount
- Monthly Mortgage Payment
- Property Tax
- Home Insurance
- PMI
- Monthly HOA Fees