
Overview
- Residential
- 3
- 3
- 2
- 2186
- 749470
Description

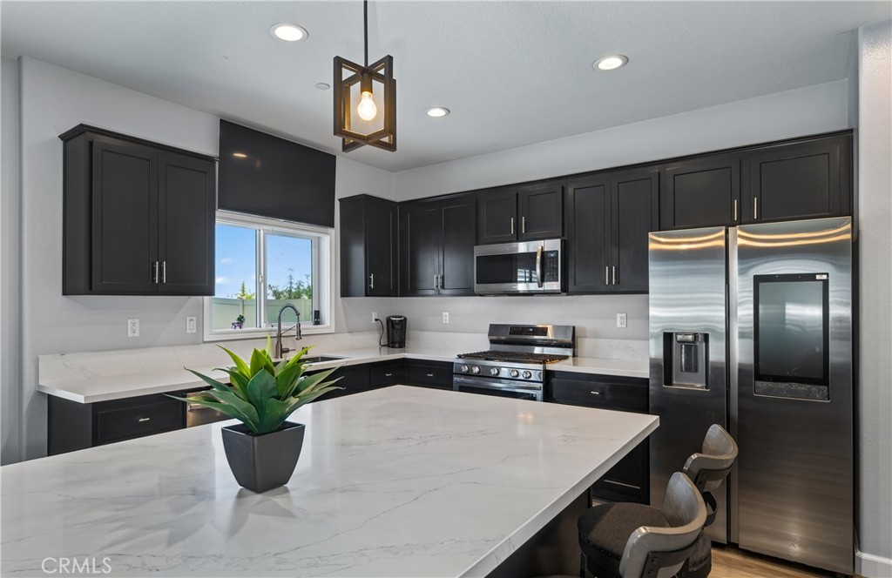
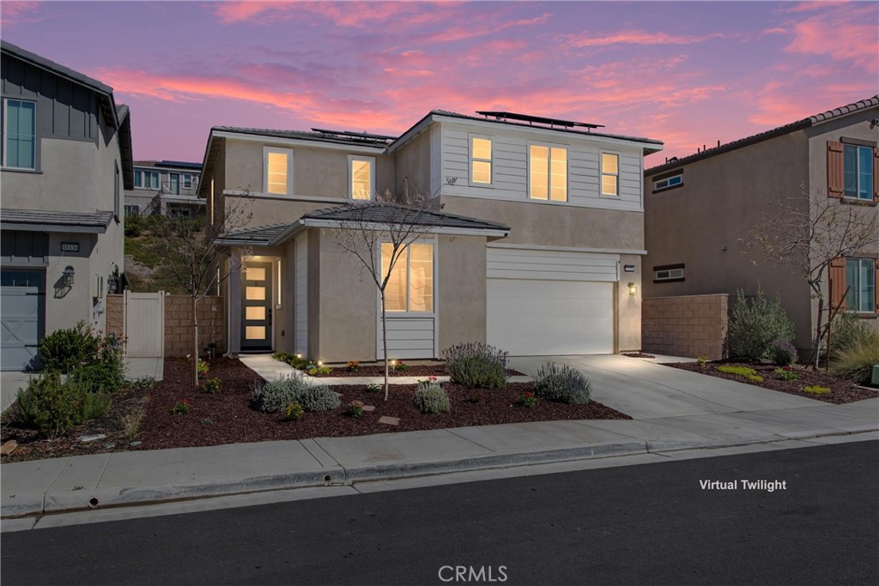
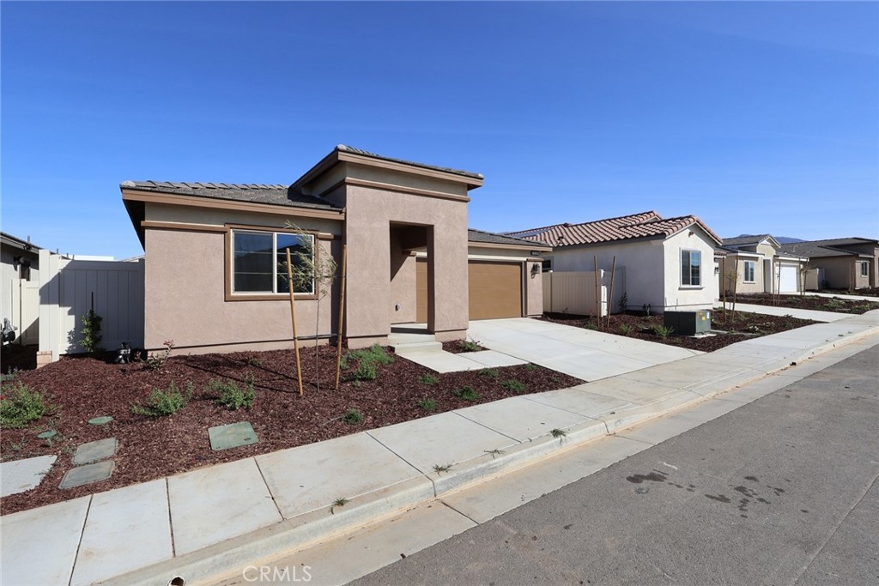
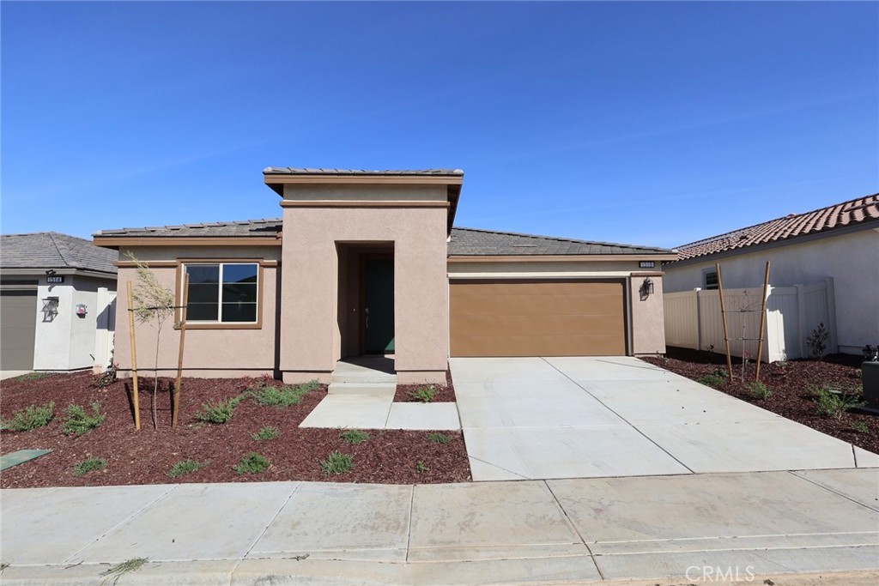
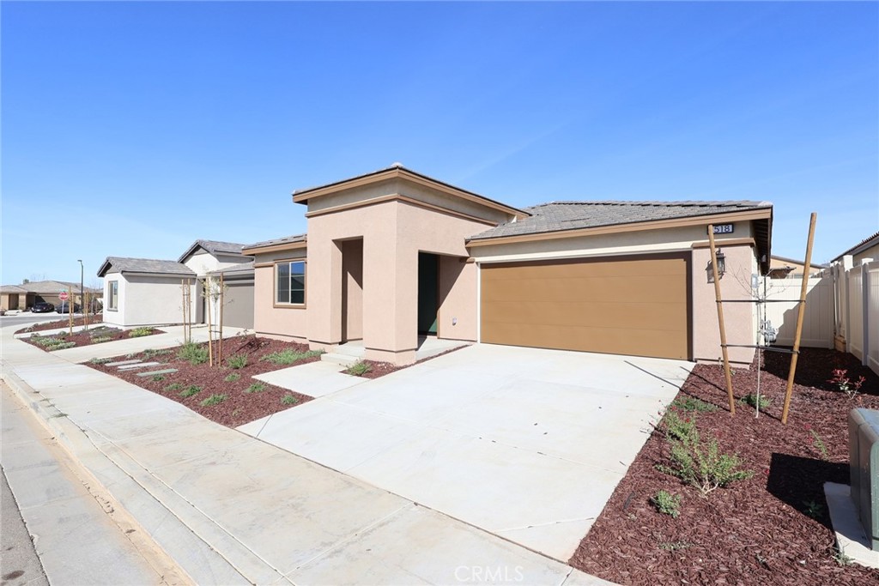
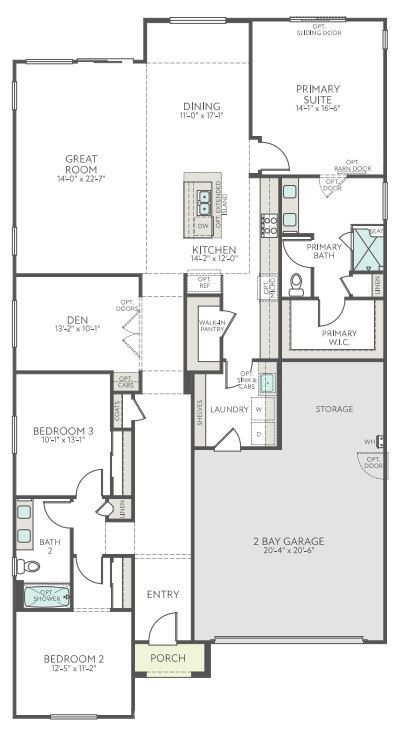









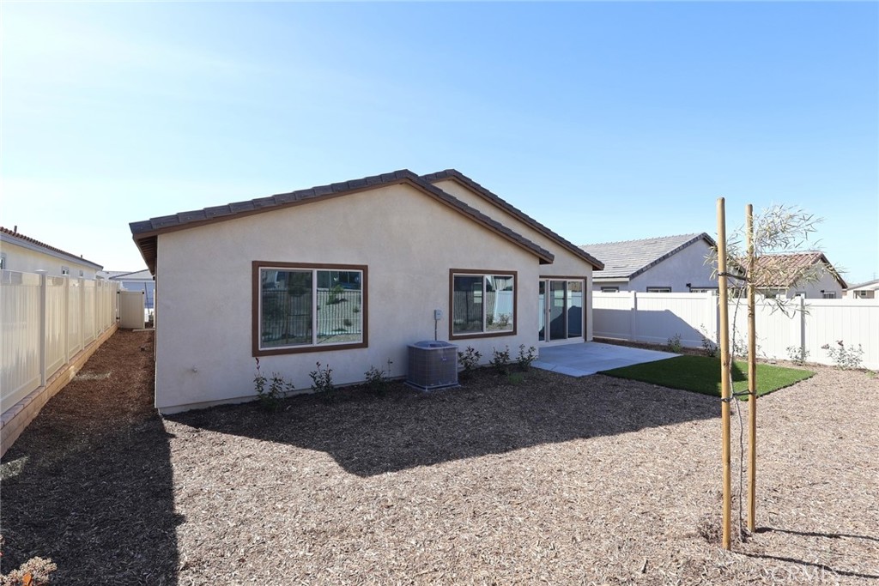
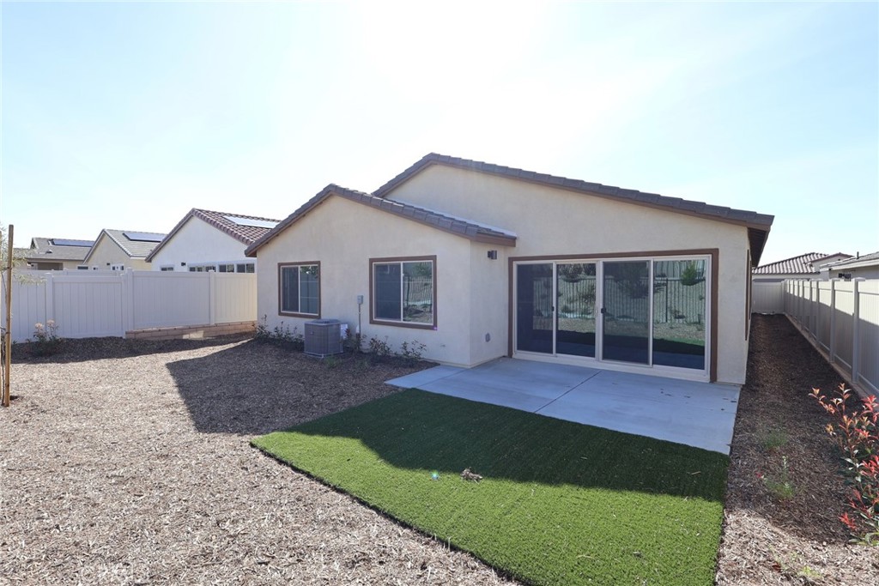
Move-in ready and beautifully upgraded, this final Lina floor plan is located in the sought-after Altis community and includes a completed backyard landscape package along with an impressive list of designer features. The spacious great room showcases a 12′ center sliding glass door, creating seamless indoor-outdoor living. The kitchen is equipped with a GE stainless steel appliance package featuring a 36″ gas cooktop, single oven, microwave hood, upgraded shaker-style “Driftwood” cabinetry, satin pull handles, white quartz countertops, wrapped island, pendant light prewires, single-bowl stainless steel sink, and a Trinsic Pro pull-down faucet. The primary suite offers a separate fiberglass tub and shower, while Bath 2 features a fiberglass tub with subway tile pattern surround. Additional highlights include a garage service door, BBQ stub-out, upgraded luxury vinyl flooring throughout all main living areas, carpet in the bedrooms and den, and vinyl flooring in the bathrooms and laundry room. Standard 3-bedroom, 2-bathroom configuration. Don’t miss this opportunity to own the last Lina home available in Altis!
Details
Updated on May 26, 2026 at 8:26 pm Listed by NYLA STERLING, TRI POINTE HOMES HOLDINGS, INC.- Property ID: 749470
- Price: $559,000
- Property Size: 2186 Sqft
- Land Area: 5700 Square Feet
- Bedrooms: 3
- Bathrooms: 3
- Garages: 2
- Year Built: 2026
- Property Type: Residential
- Property Status: Active
Features
Mortgage Calculator
- Down Payment
- Loan Amount
- Monthly Mortgage Payment
- Property Tax
- Home Insurance
- PMI
- Monthly HOA Fees